7 Leland Hill Rd
7 Leland Hill Rd
7 Leland Hill Rd
7 Leland Hill Rd
7 Leland Hill Rd
7 Leland Hill Rd
7 Leland Hill Rd
7 Leland Hill Rd
7 Leland Hill Rd
7 Leland Hill Rd
7 Leland Hill Rd
7 Leland Hill Rd
7 Leland Hill Rd
7 Leland Hill Rd
7 Leland Hill Rd
7 Leland Hill Rd
7 Leland Hill Rd
7 Leland Hill Rd
SEE ALL PHOTOS
7 Leland Hill Rd
7 Leland Hill Rd
7 Leland Hill Rd
7 Leland Hill Rd
7 Leland Hill Rd
7 Leland Hill Rd
7 Leland Hill Rd
7 Leland Hill Rd
7 Leland Hill Rd
7 Leland Hill Rd
7 Leland Hill Rd
7 Leland Hill Rd
7 Leland Hill Rd
7 Leland Hill Rd
7 Leland Hill Rd
7 Leland Hill Rd
7 Leland Hill Rd
7 Leland Hill Rd
Sold

7 Leland Hill Rd

7 Leland Hill Rd, Grafton, MA 01560

$555,000
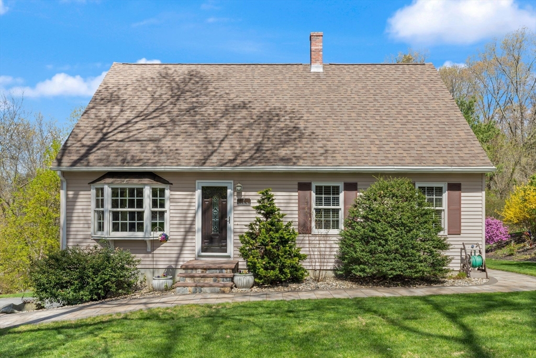
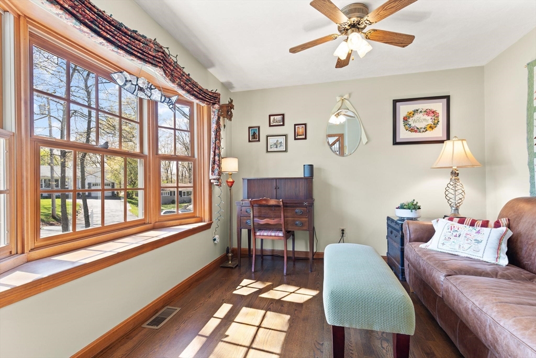
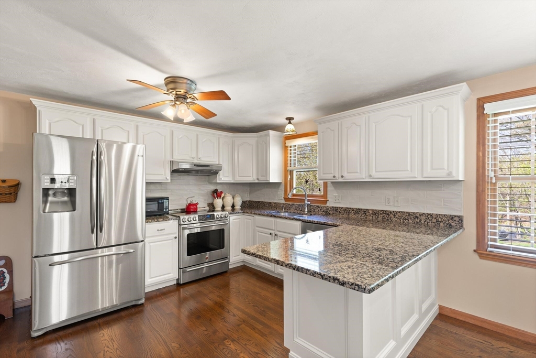
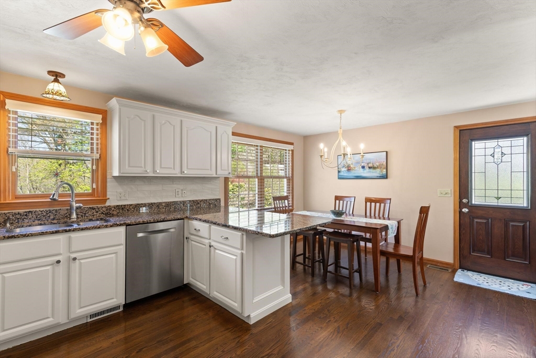
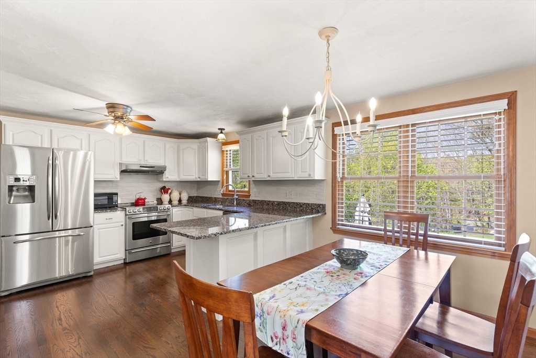
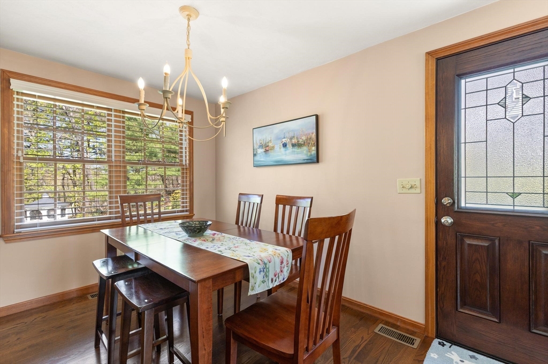
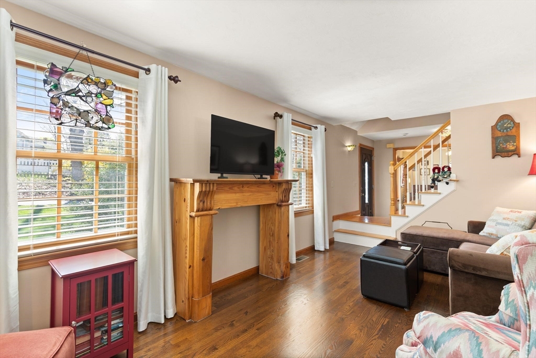
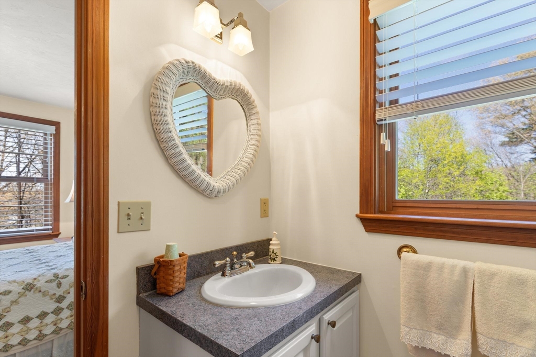
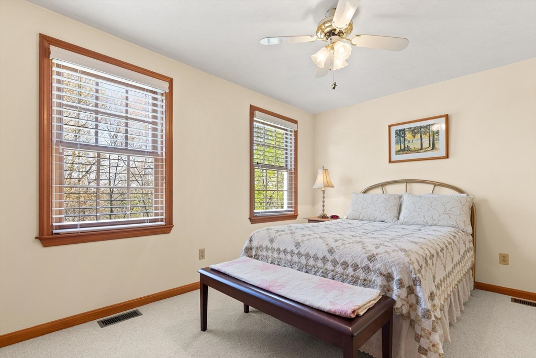
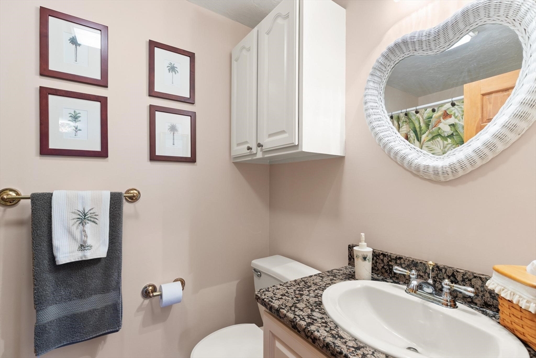
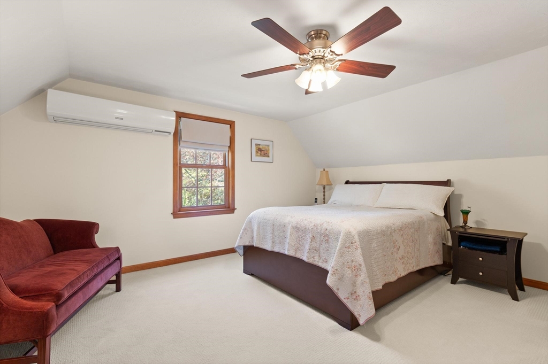
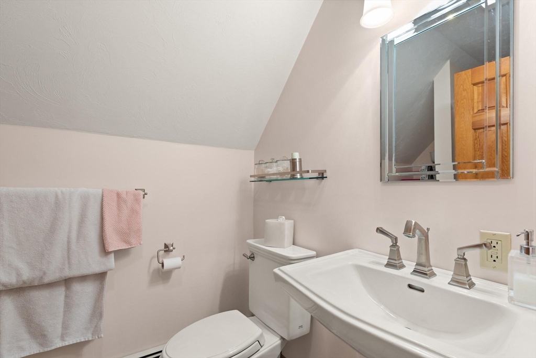
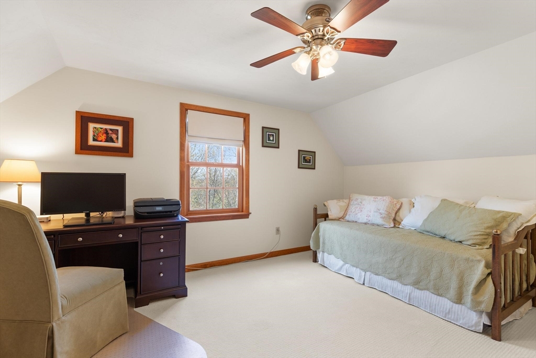
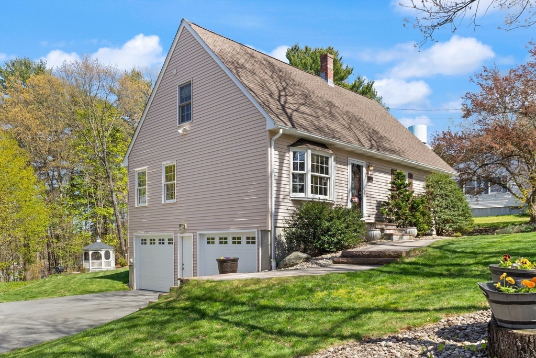
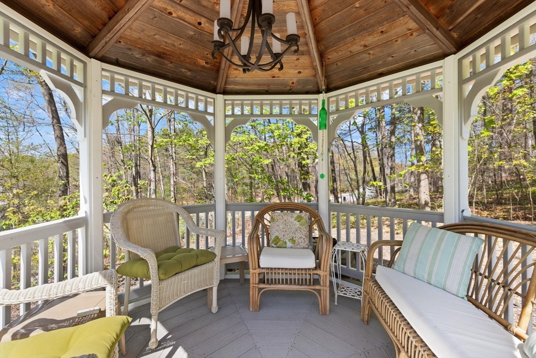
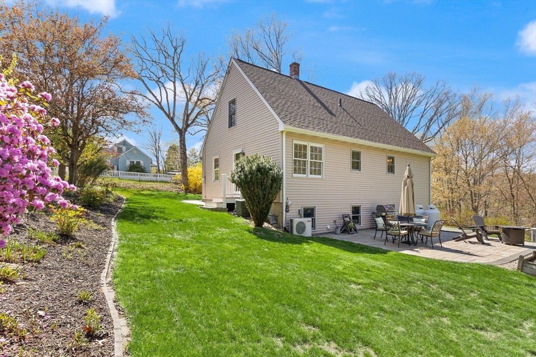
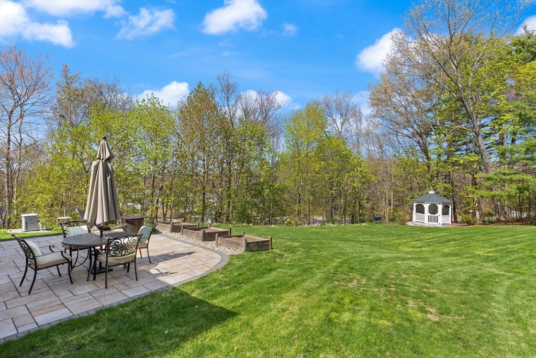
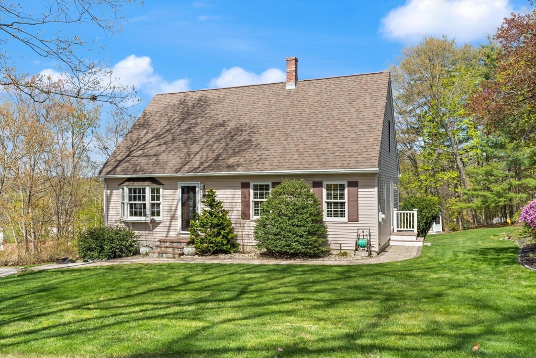
OPEN HOUSE CANCELLED! OFFER ACCEPTED!!This well-kept 3-bedroom, 3-bath Cape offers a layout for everyday life. Hardwood floors run through the main living areas, giving the home a warm feel from the moment you walk in. One of the most useful features is the first-floor bedroom with its own en suite bath - ideal for anyone who prefers the ease of main-level living. Upstairs, you will find two additional bedrooms and another full bathroom. A third full bath on the main level adds extra convenience for busy mornings and gatherings. The kitchen is practical and welcoming, with stainless steel appliances, a breakfast bar, and an eat-in dining area that makes casual meals or conversation while cooking feel natural and easy. Central air keeps things comfortable, the two-car garage provides plenty of storage and parking. The outside continues to deliver with the spacious yard, gazebo and patio offering a great spot for relaxing, entertaining or simply enjoying the outdoors.

3
beds

3
baths

1,284 Sq.Ft. LIVING AREA

0.81 Acres lot

Karen Landry

Karen Landry

Features & Amenities

Interior

  • total bedrooms3
  • Total bathrooms3
  • full bathrooms3
  • Laundry room Electric Dryer Hookup, Washer Hookup, In Basement
  • Flooring Vinyl, Carpet, Hardwood, Flooring - Hardwood
  • APPLIANCES Water Heater, Range, Dishwasher, Refrigerator, Washer, Dryer
  • other interior Features Den, Internet Available - Unknown

Area & Lot

  • Status Sold
  • Date Sold May 28, 2026
  • Living Area1,284 Sq.Ft.
  • Total Area1,284 Sq.Ft.
  • Lot Area0.81 Acres
  • MLS® ID73508937
  • TypeResidential
  • YEAR BUILT1994
  • Architecture StylesCape

Exterior

  • Garage Space2.0
  • water SourcePublic
  • utilitiesfor Electric Range, for Electric Dryer, Washer Hookup
  • roofShingle
  • parkingUnder, Paved Drive, Off Street, Paved
  • HEAT TYPEForced Air, Baseboard, Propane
  • AIR CONDITIONINGCentral Air, Ductless
  • sewerPublic Sewer
  • SubstructureConcrete Perimeter
  • other exterior FeaturesPatio, Gazebo

Financial

  • Sales Price$555,000
  • Real Estate Tax $6,337/yr
  • Zoning NB

Work With Us

Our experienced professionals have access to top listings, a worldwide network, exceptional marketing strategies and cutting-edge technology to help make your real estate experience memorable and enjoyable. We look forward to helping you find the home of your dreams. Please don't hesitate to call or email us today.

Follow Us on Instagram