251 Heath St # 205
251 Heath St # 205
251 Heath St # 205
251 Heath St # 205
251 Heath St # 205
251 Heath St # 205
251 Heath St # 205
251 Heath St # 205
251 Heath St # 205
251 Heath St # 205
251 Heath St # 205
251 Heath St # 205
251 Heath St # 205
251 Heath St # 205
251 Heath St # 205
251 Heath St # 205
251 Heath St # 205
251 Heath St # 205
251 Heath St # 205
SEE ALL PHOTOS
251 Heath St # 205
251 Heath St # 205
251 Heath St # 205
251 Heath St # 205
251 Heath St # 205
251 Heath St # 205
251 Heath St # 205
251 Heath St # 205
251 Heath St # 205
251 Heath St # 205
251 Heath St # 205
251 Heath St # 205
251 Heath St # 205
251 Heath St # 205
251 Heath St # 205
251 Heath St # 205
251 Heath St # 205
251 Heath St # 205
251 Heath St # 205
Sold

251 Heath St # 205

251 Heath St # 205, Boston, MA 02130

$810,000
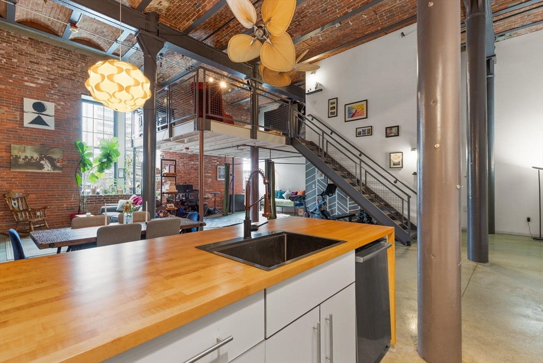
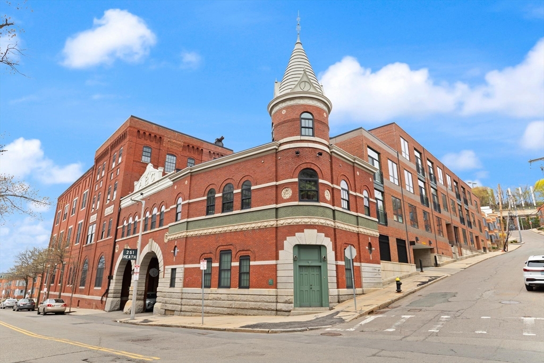
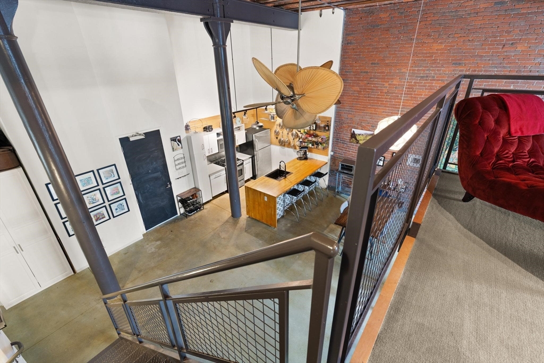
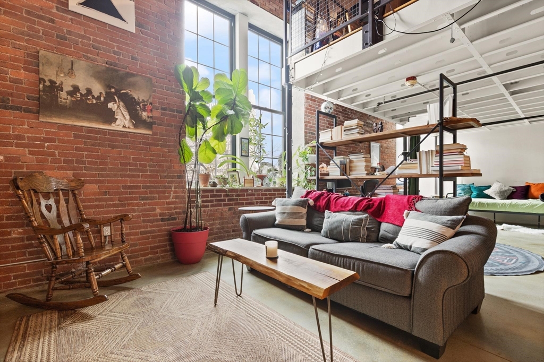
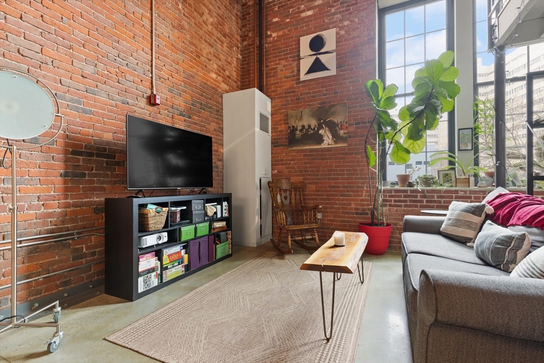
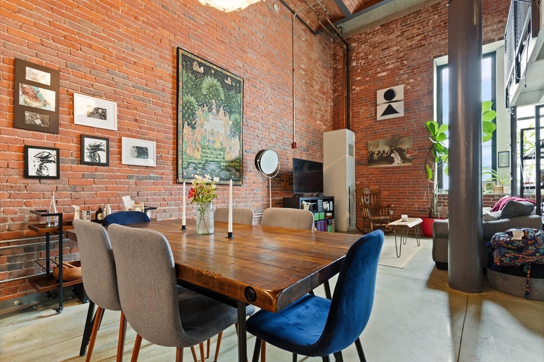
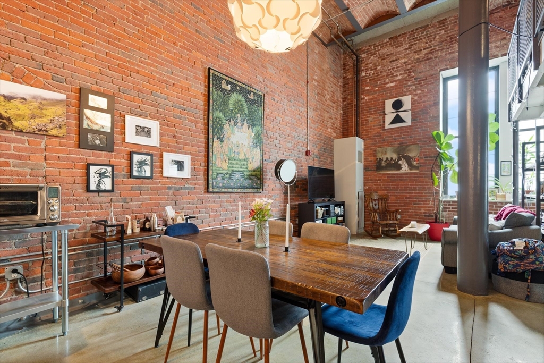
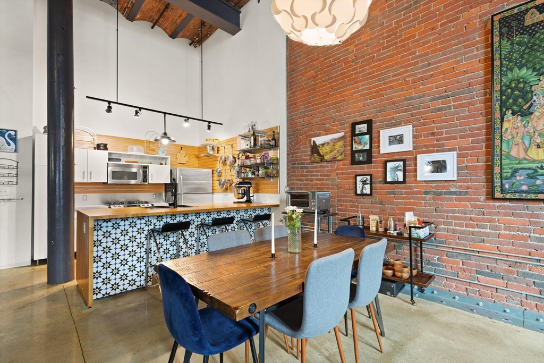
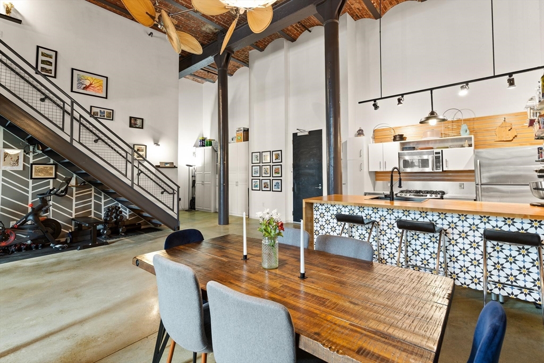
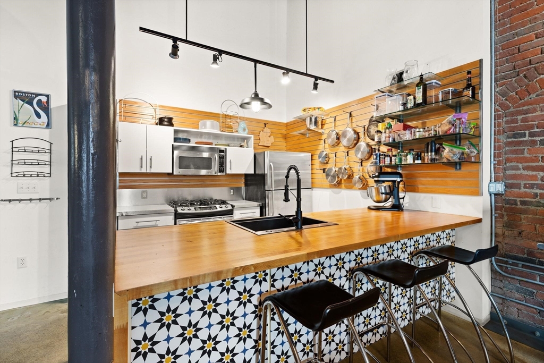
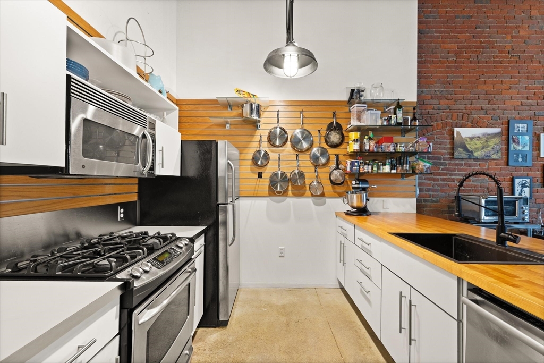
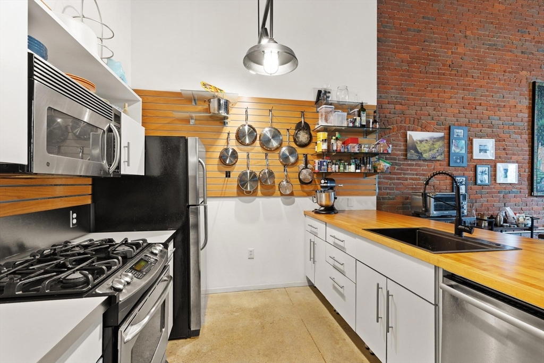
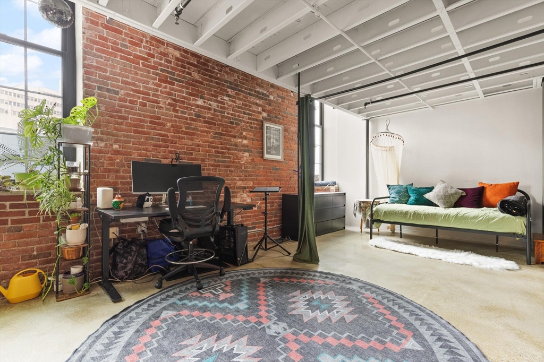
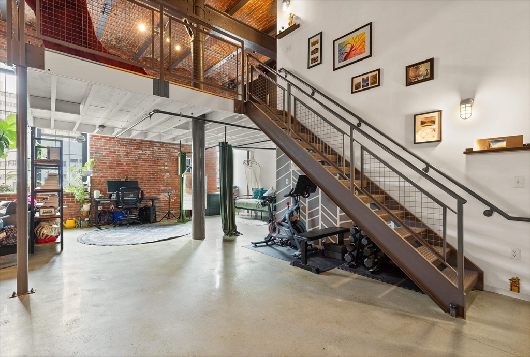
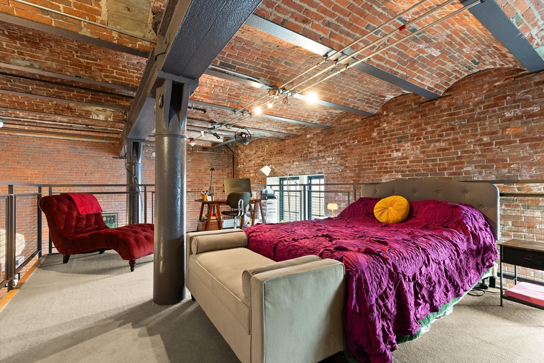
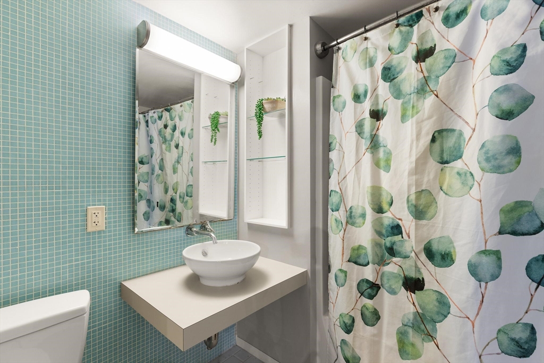
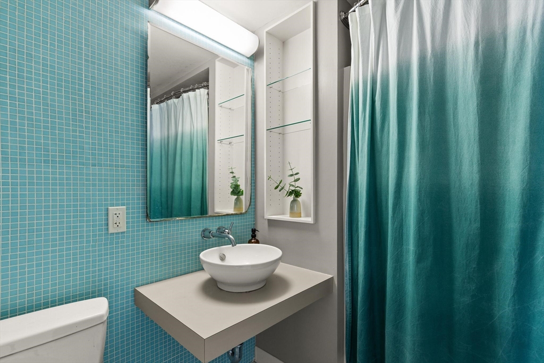
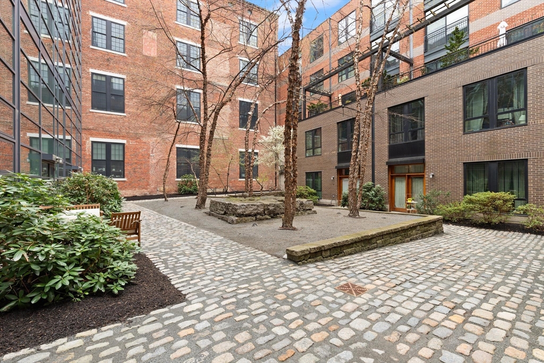
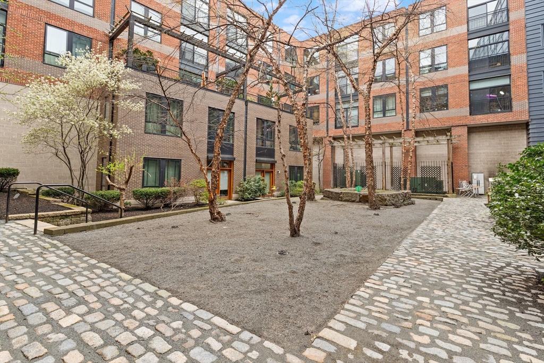
Spacious loft living in a renovated 19th-century brewery known as the Brewery Lofts. Original brick walls, barrel-vaulted ceilings, nearly 17' steel beams, and exposed copper piping give this home serious character. Sun-splashed with southwest exposure and facing Heath Street, this 2-bed, 2-bath loft features a cook's kitchen with refinished butcher block counters, pantry, gas cooking, stainless appliances, and open dining/living/office space. The upstairs bedroom is en-suite and looks out over the main level. Extras include in-unit laundry, central air, TWO garage parking spots, and storage. Professionally managed, pet-friendly building with 2 elevators, gym and large courtyard. Close to Heath St T, bus lines, Longwood Medical Area, Emerald Necklace, Arnold Arboretum, Centre Street shopping and Rt. 9 to downtown Boston.

2
beds

2
baths

1,450 Sq.Ft. LIVING AREA

Karen Landry

Karen Landry

Features & Amenities

Interior

  • total bedrooms2
  • Total bathrooms2
  • full bathrooms2
  • Laundry room First Floor, In Unit, Electric Dryer Hookup, Washer Hookup
  • Flooring Tile, Carpet, Concrete
  • APPLIANCES Range, Dishwasher, Microwave, Refrigerator

Area & Lot

  • Status Sold
  • Date Sold July 30, 2026
  • Living Area1,450 Sq.Ft.
  • Total Area1,450 Sq.Ft.
  • MLS® ID73505182
  • TypeCondo
  • YEAR BUILT1900
  • NeighborhoodBoston

Exterior

  • STORIES2
  • Garage Space2.0
  • water SourcePublic
  • utilitiesfor Gas Range, for Electric Dryer, Washer Hookup
  • parkingUnder, Off Street
  • HEAT TYPEForced Air
  • AIR CONDITIONINGCentral Air
  • sewerPublic Sewer
  • HOA AmenitiesHot Water, Elevator(s), Fitness Center, Storage
  • security FeaturesIntercom

Financial

  • Sales Price$810,000
  • Real Estate Tax $9,962/yr
  • HOA $1,067/mo
  • Zoning CD

Boston

Explore

Work With Us

Our experienced professionals have access to top listings, a worldwide network, exceptional marketing strategies and cutting-edge technology to help make your real estate experience memorable and enjoyable. We look forward to helping you find the home of your dreams. Please don't hesitate to call or email us today.

Follow Us on Instagram